01
Appliance layout
Machine dimensions, door clearance and service locations are considered early so the cabinetry fits the equipment.
A laundry can be compact and still feel calm. We plan custom cabinetry, storage and work surfaces around the room, your appliances and the rhythm of everyday use.
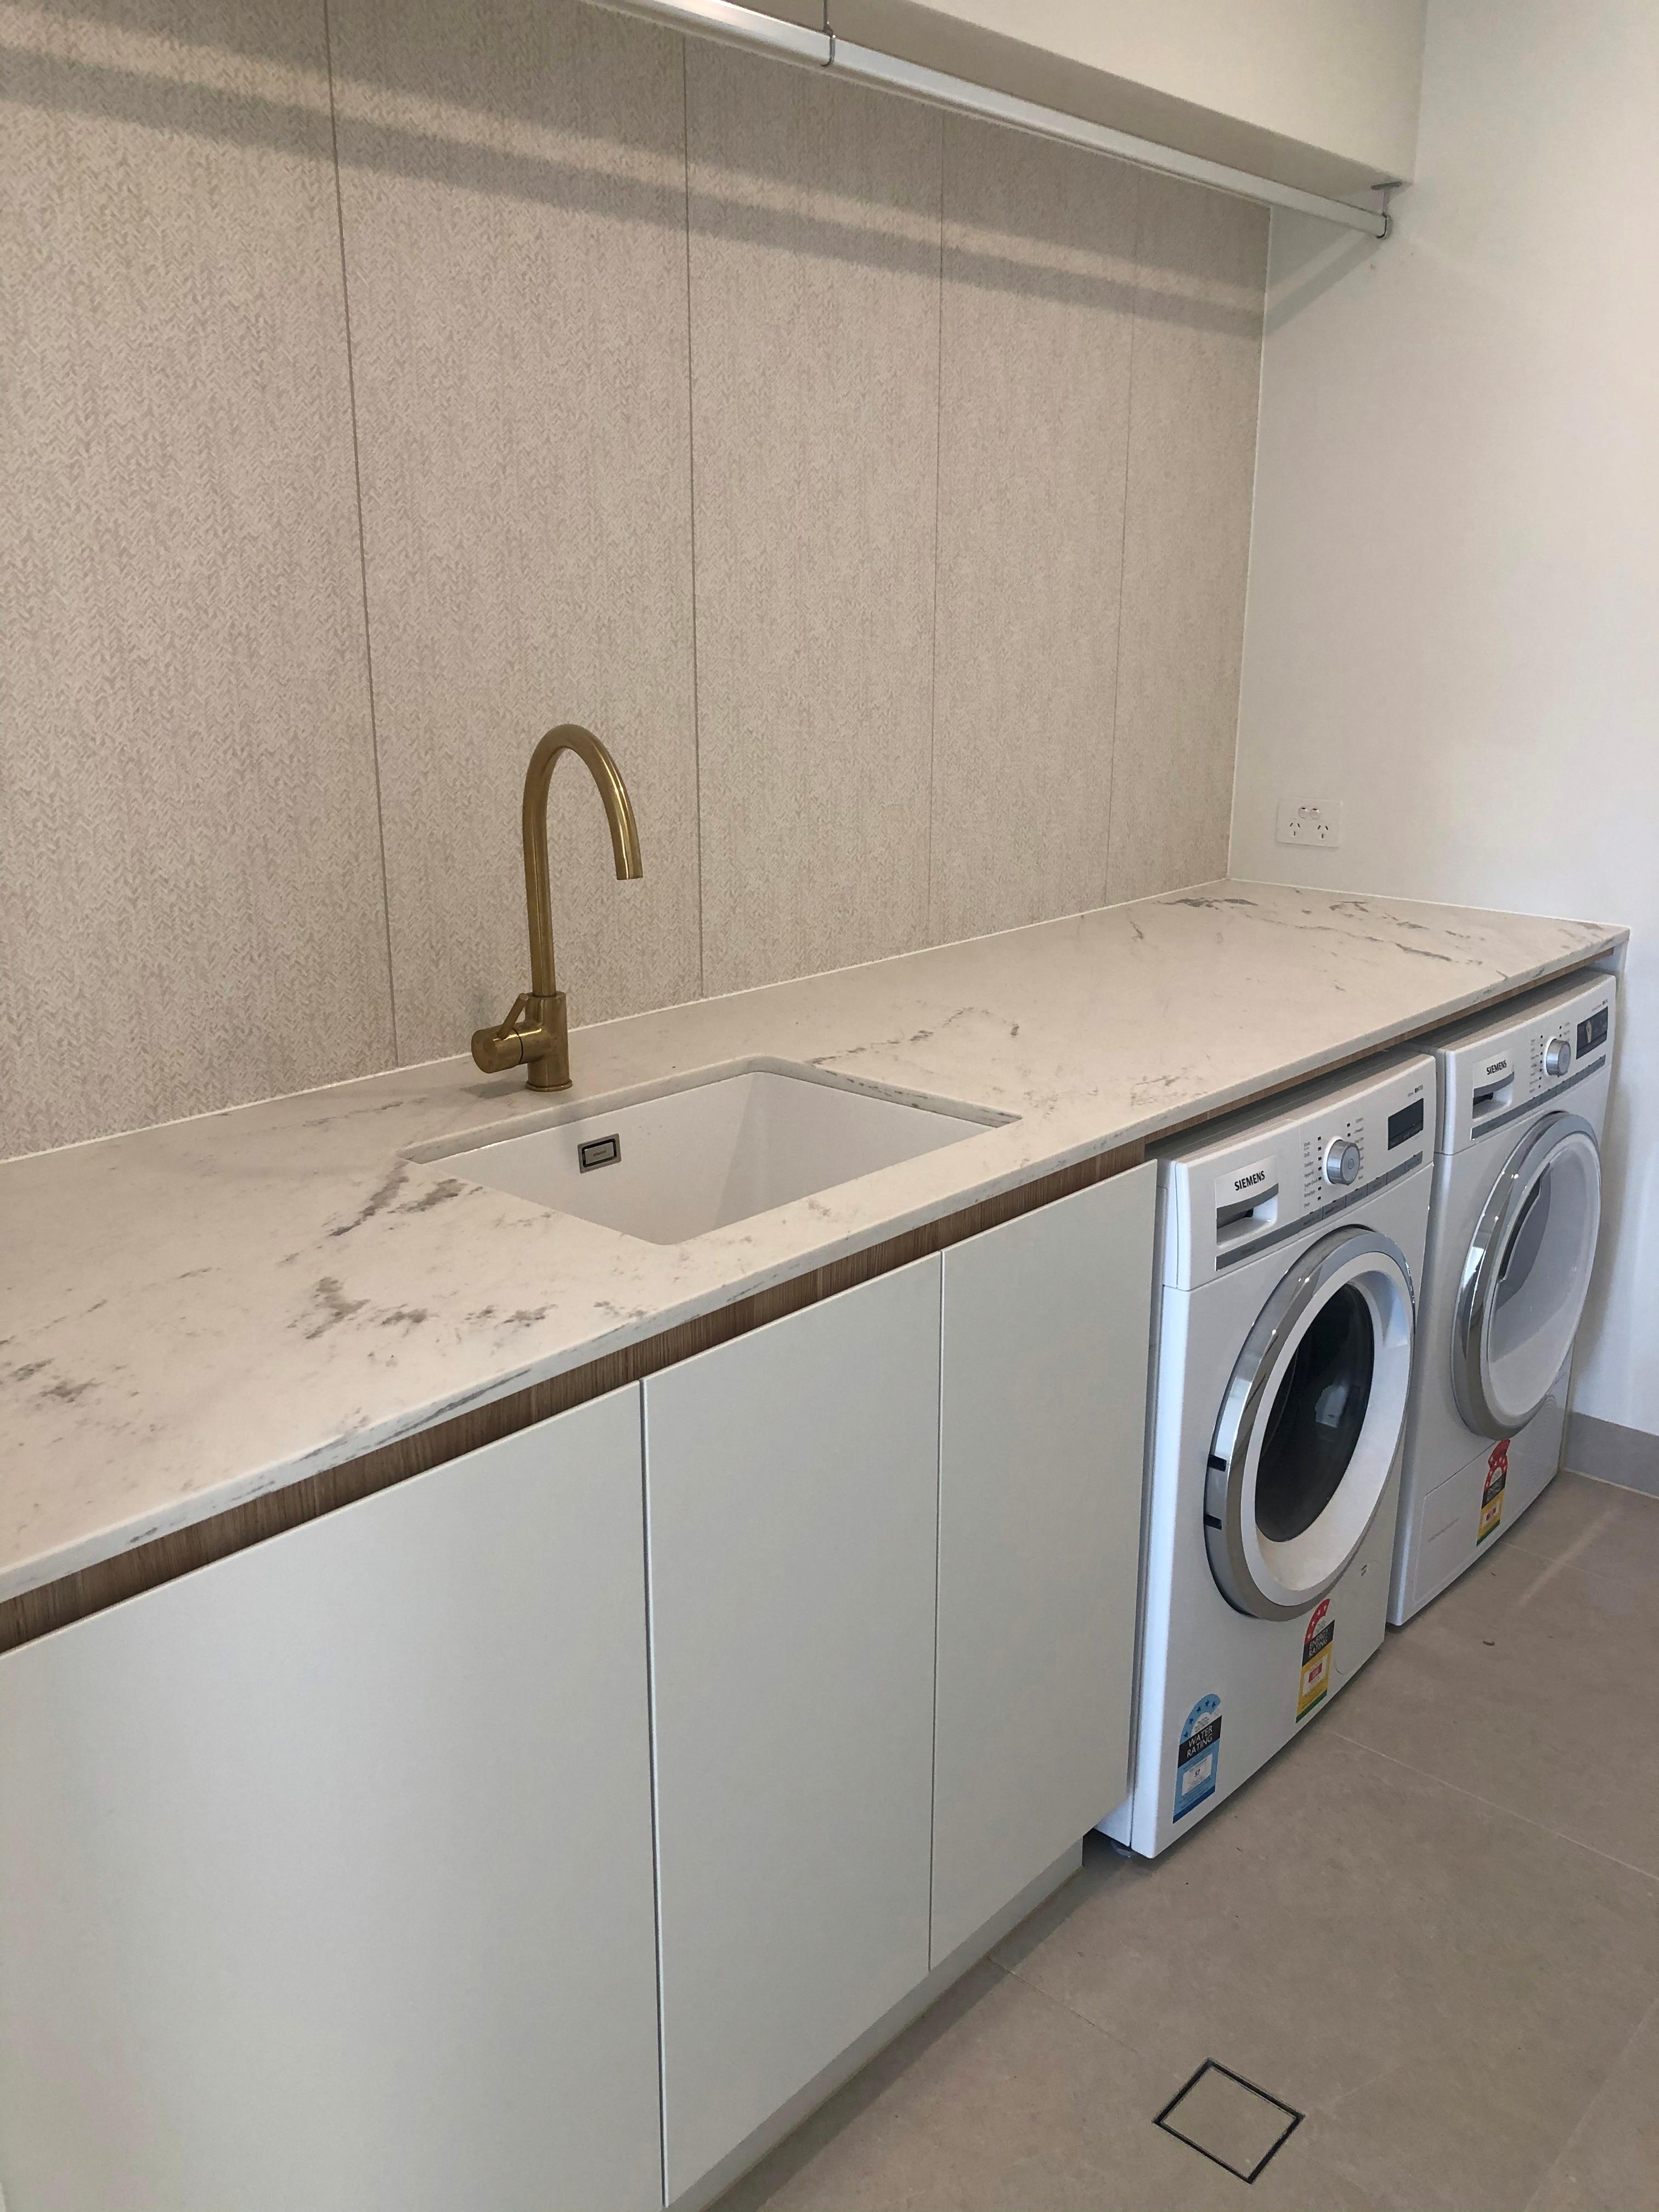
Custom laundry cabinetry / Brisbane
The best laundry layout makes the repeated jobs feel simpler. Appliance positions, bench space, the sink and storage all need to work together within the room you have.
We approach laundry cabinetry with the same care as a kitchen, resolving the practical requirements alongside the finishes and details that connect it to your home.
Based in Brisbane. Include your suburb or postcode when you enquire so the team can confirm your location is within the service area.
A useful laundry begins with how you wash, dry, sort and store. From there, the cabinetry can be shaped around the available footprint.
Machine dimensions, door clearance and service locations are considered early so the cabinetry fits the equipment.
Bench space and sink placement are planned around the jobs you want to handle in the room.
Frequently used items, cleaning supplies and bulk storage each benefit from a clear, accessible place.
Cabinet fronts, hardware and surfaces can be considered in relation to nearby kitchen or bathroom finishes.
Custom cabinetry uses the width and height of the room more intentionally, while keeping the daily essentials within reach.
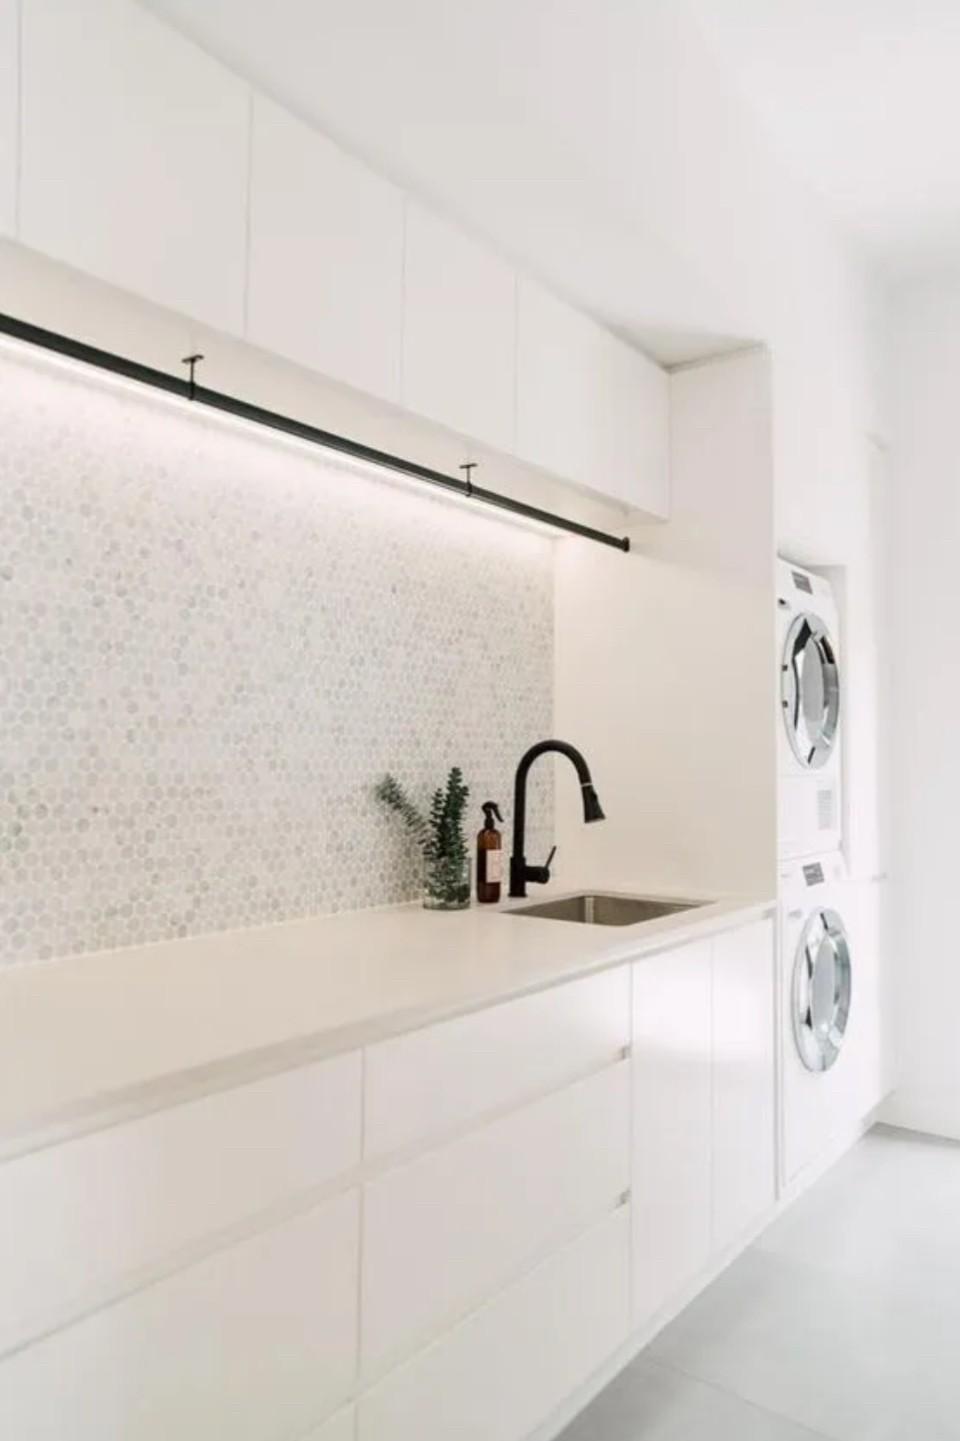
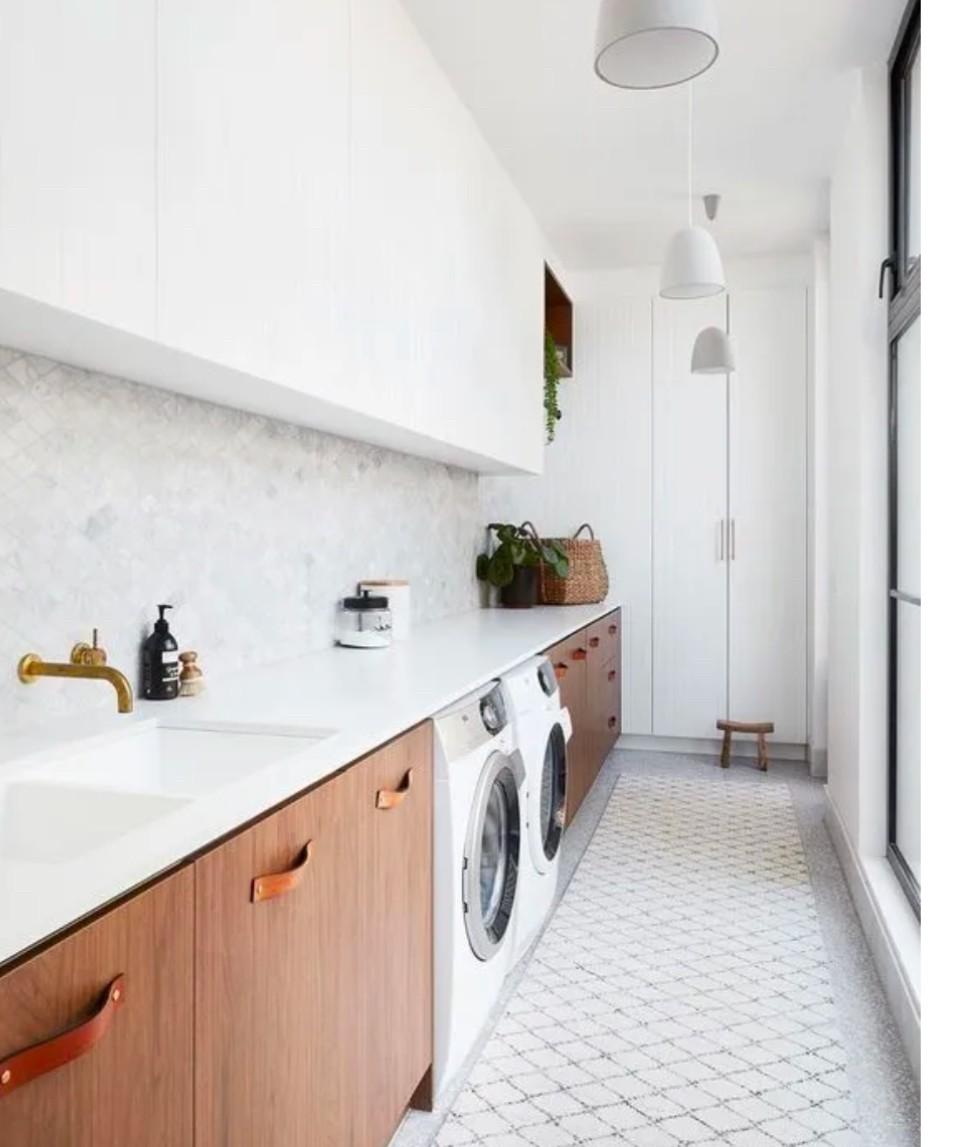
Every room is different. The process turns your priorities into a considered scope before manufacture begins.
Tell us what the room needs to do, what is not working now and what you would like to change.
Work through the layout, storage, finishes and practical details before the scope is confirmed.
The approved cabinetry moves into manufacture, then is fitted and finished in your home.
Yes, appliance dimensions and door clearances are important inputs for the layout. Share the models or measurements you are considering so they can be accounted for as the design develops.
A custom layout can look at the full available footprint, including wall height, corners and the space around appliances. What is practical will depend on the room dimensions and access.
Trade requirements vary with the room and proposed layout. The scope should clarify what is included, what needs separate arrangement and how the cabinetry installation fits with other work before the project proceeds.