01
Hanging needs
The mix of long and short hanging space can be considered around the clothing you reach for most often.
A wardrobe should make the room feel calmer, not simply hold more. We design, manufacture and install cabinetry around the available space and the way you organise everyday life.
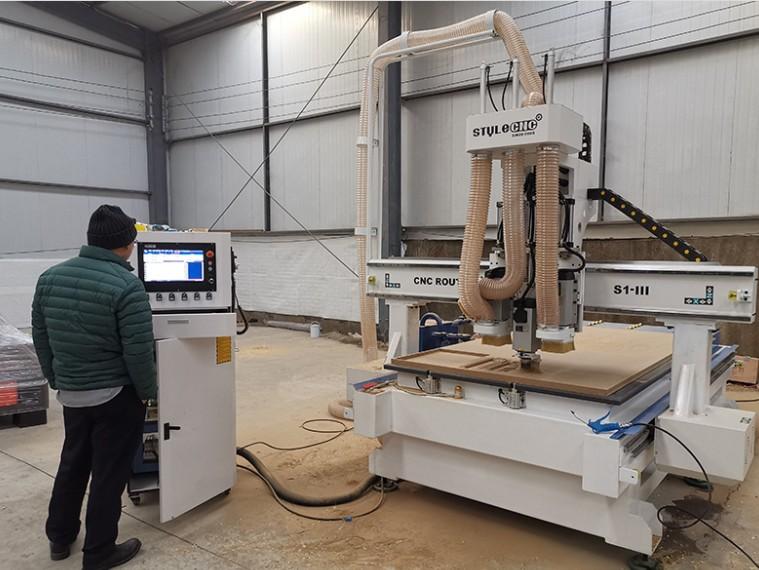
Custom cabinetry manufacture / Brisbane
Wardrobe design is as much about the internal arrangement as the exterior. The balance of hanging space, shelving and drawers should reflect what you actually need to store.
Whether the brief is a built-in wardrobe or joinery for a walk-in space, we consider the room dimensions, access and visual connection to the wider interior before the cabinetry is made.
Based in Brisbane. Include your suburb or postcode when you enquire so the team can confirm your location is within the service area.
There is no useful standard layout for every person or every room. A short conversation about your belongings and habits can reveal what the wardrobe needs to do.
The mix of long and short hanging space can be considered around the clothing you reach for most often.
Shelves and drawers can be arranged around access, visibility and the volume of folded items.
Ceiling height, wall width, doors and circulation all influence the scale and position of the cabinetry.
Fronts, handles and internal details can be resolved as part of the room rather than treated as an afterthought.
A custom wardrobe depends on precise manufacture and installation. The joinery process carries the approved dimensions and details through to the final fit.
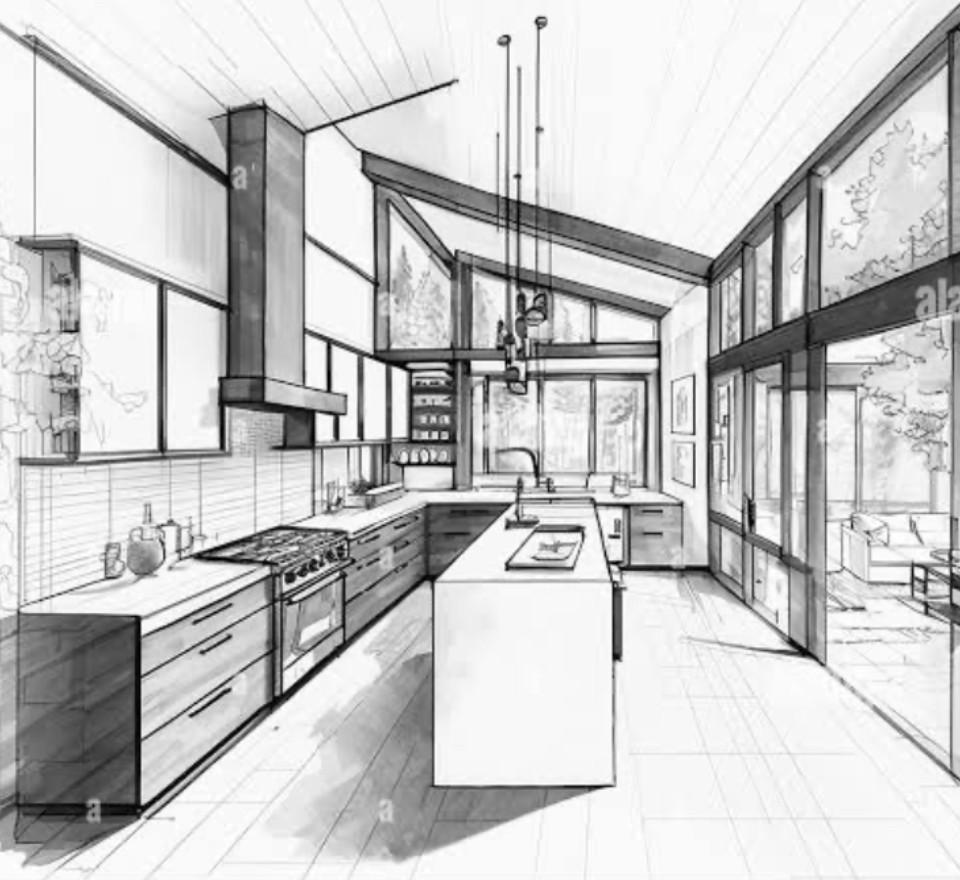

Every room is different. The process turns your priorities into a considered scope before manufacture begins.
Tell us what the room needs to do, what is not working now and what you would like to change.
Work through the layout, storage, finishes and practical details before the scope is confirmed.
The approved cabinetry moves into manufacture, then is fitted and finished in your home.
Tell us which kind of space you have, along with the room dimensions and what you need to store. We can then discuss the cabinetry approach and whether the brief is a suitable fit.
That is the starting point for a useful wardrobe. The mix of hanging, shelves and drawers can be considered around your clothing, accessories and preferred way of organising them.
Existing colours, profiles and hardware can inform the design direction. The aim is to consider the wardrobe as part of the room and the wider interior, rather than as a standalone unit.